
Listing Courtesy of: SMART MLS / Listed By: Matt Banak, Coldwell Banker Realty - Contact: (860) 490-7637
5 Limric Lane Suffield, CT 06078
Active
$669,900 (USD)
OPEN HOUSE TIMES
-
OPENSun, May 3112 noon - 2:00 pm

Description
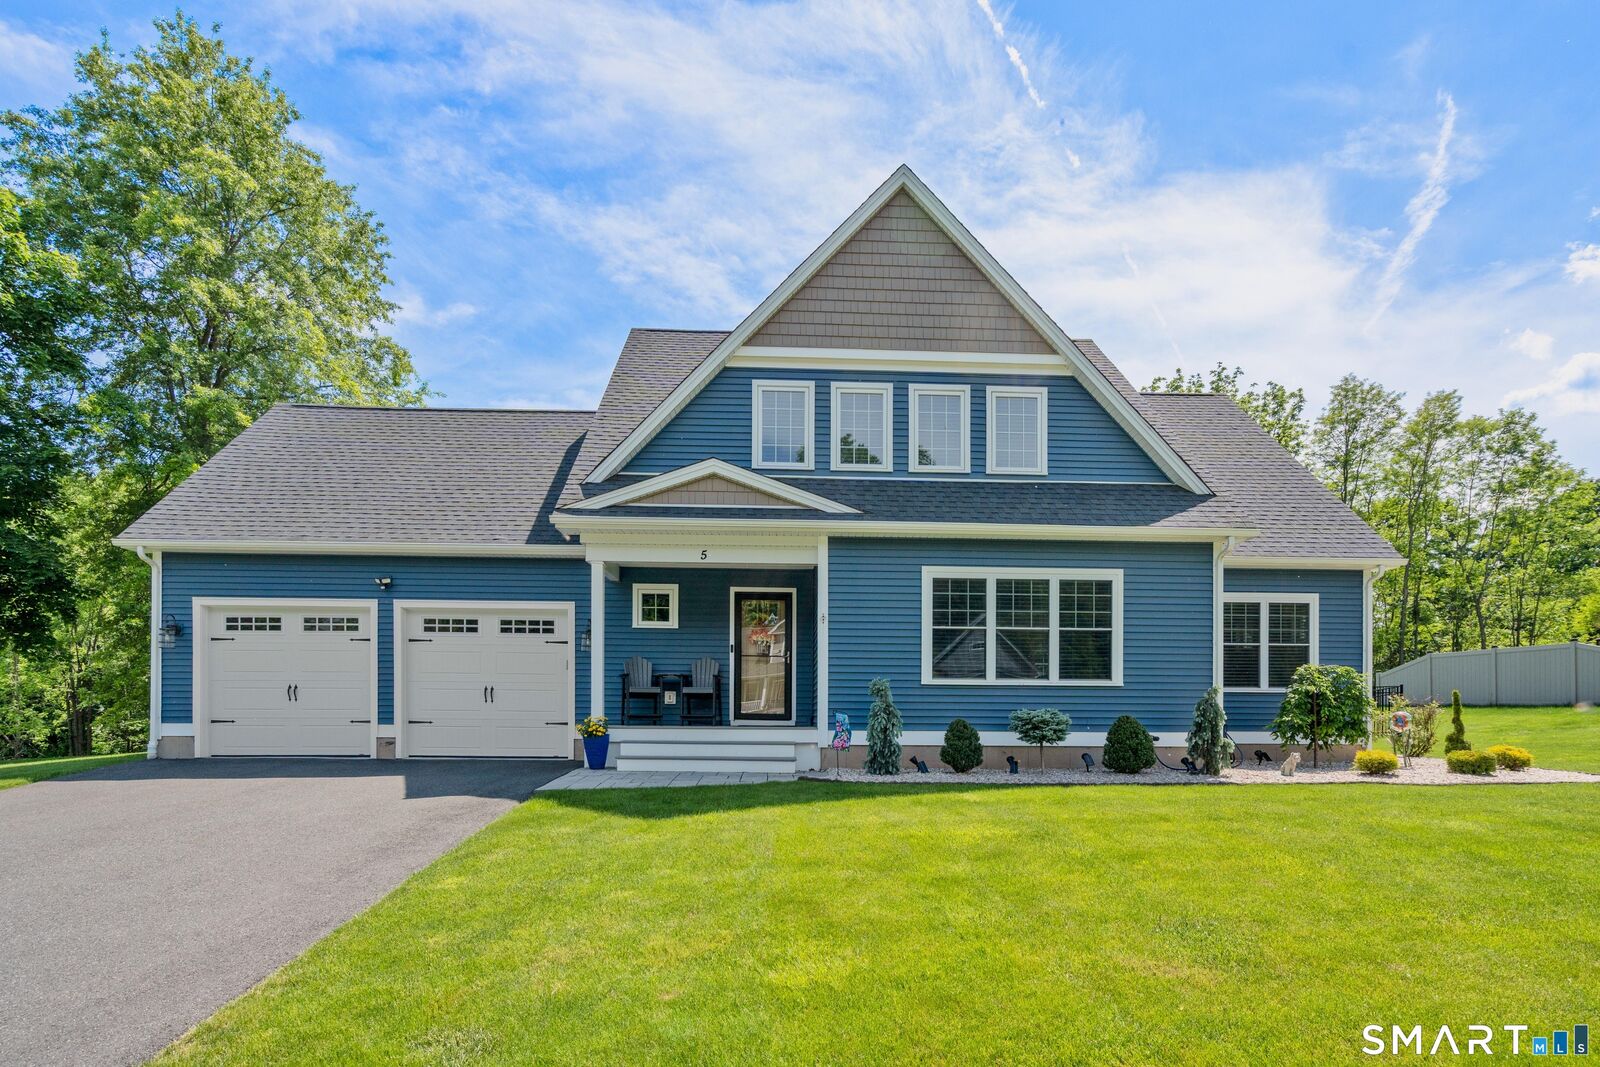
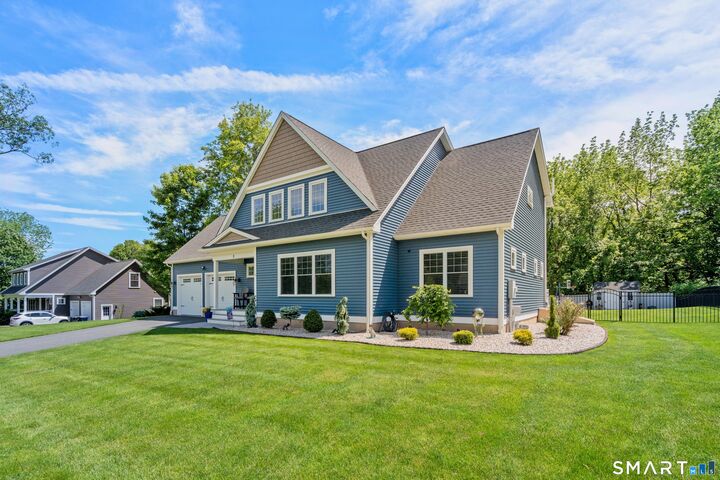
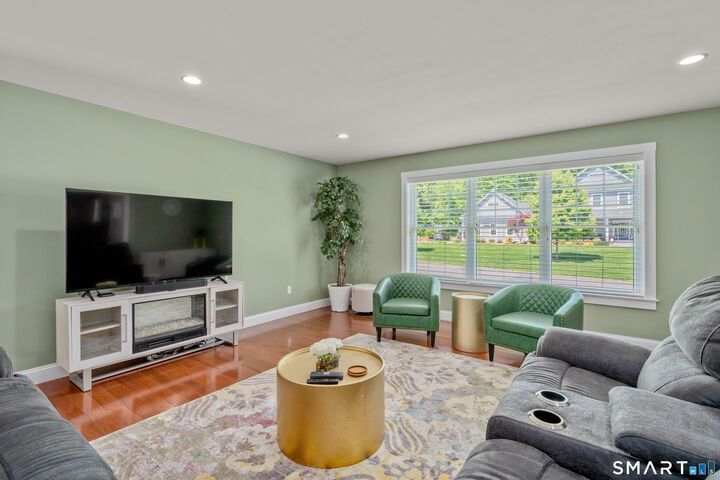
Welcome to this stunning custom-built Colonial nestled on a lovely cul-de-sac in Suffield. Offering 2,794 sf. of thoughtfully designed living space, this exceptional 4-bedroom, 3-bath home blends timeless style & great updates. Step inside to a freshly painted interior w/gorgeous hardwood floors throughout the main level, an open-concept layout creates the perfect setting for both relaxed living & effortless entertaining. At the heart of the home is a beautifully appointed chef's kitchen featuring SS appliances, soft-close cabinets, granite countertops, a spacious island & a separate dining area overlooking the expansive backyard. Just off the kitchen, French doors open to the lounge/bar. A convenient mudroom & half bath complete the main floor. Upstairs, you'll find brand new luxury vinyl flooring, a spacious primary suite offers two walk-in closets & new private bath w/a rain-head shower. Three addt'l generously sized bedrooms provide flexibility for family, guests, or a home office. A full bath & laundry room add everyday convenience. Additional highlights include a brand-new geothermal HVAC system & brand-new siding. Outside, the meticulously maintained yard creates a true backyard retreat offering a fully fenced yard & brand-new AZEK deck, perfect for outdoor entertaining. New shed & sprinkler system. Perfectly located close to historic downtown Suffield, local restaurants, & shopping, this turn-key home offers the ideal combination of comfort, style, & location!
MLS #:
24176922
24176922
Taxes
$10,229(2025)
$10,229(2025)
Lot Size
0.42 acres
0.42 acres
Type
Single-Family Home
Single-Family Home
Year Built
2015
2015
Style
Cape Cod
Cape Cod
County
Capitol Planning Region
Capitol Planning Region
Listed By
Matt Banak, Coldwell Banker Realty, Contact: (860) 490-7637
Source
SMART MLS
Last checked May 27 2026 at 8:36 PM EDT
SMART MLS
Last checked May 27 2026 at 8:36 PM EDT
Bathroom Details
- Full Bathrooms: 2
- Half Bathroom: 1
Interior Features
- Cable - Available
- Auto Garage Door Opener
Kitchen
- Oven/Range
- Microwave
- Refrigerator
Lot Information
- Level Lot
- On Cul-De-Sac
- Fence - Full
- Professionally Landscaped
Property Features
- Foundation: Concrete
Heating and Cooling
- Hot Air
- Central Air
Basement Information
- Full
- Full With Hatchway
Exterior Features
- Vinyl Siding
- Roof: Asphalt Shingle
Utility Information
- Sewer: Public Sewer Connected
- Fuel: Geothermal
- Energy: Geothermal Heat
School Information
- Elementary School: A. Ward Spaulding
- Middle School: Suffield
- High School: Suffield
Garage
- Attached Garage
- Paved
- Driveway
Living Area
- 2,794 sqft
Additional Information: Suffield | (860) 490-7637
Location
Disclaimer: The data relating to real estate for sale on this website appears in part through the SMARTMLS Internet Data Exchange program, a voluntary cooperative exchange of property listing data between licensed real estate brokerage firms, and is provided by SMARTMLS through a licensing agreement. Listing information is from various brokers who participate in the SMARTMLS IDX program and not all listings may be visible on the site. The property information being provided on or through the website is for the personal, non-commercial use of consumers and such information may not be used for any purpose other than to identify prospective properties consumers may be interested in purchasing. Some properties which appear for sale on the website may no longer be available because they are for instance, under contract, sold or are no longer being offered for sale. Property information displayed is deemed reliable but is not guaranteed. Copyright 2026 SmartMLS, Inc. Last Updated: 5/27/26 13:36




